Property photo 1
Property photo 2
Property photo 3
Property photo 4
Property photo 5
5 Beds
4 Baths
3,716 sqft

$2,050,000

5419 Tampa Avenue, Tarzana (los Angeles), Tarzana ( los Angeles ) CA, 91356

Price per sqft$551.67
Built in2007
Property size3,716 sqft
Property typeResidential

Overview

Active

Listed Sep 16, 2026

Updated 9h ago

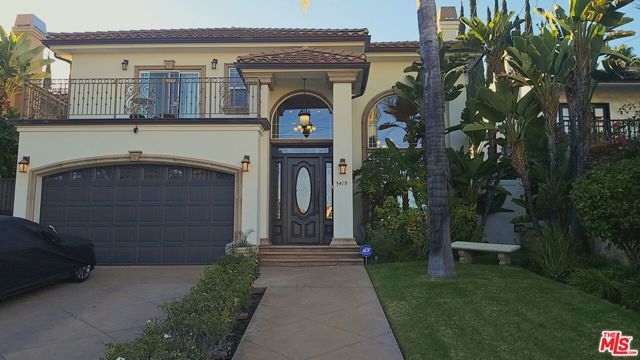
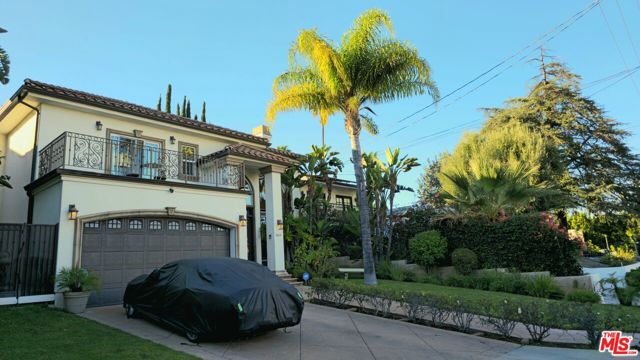
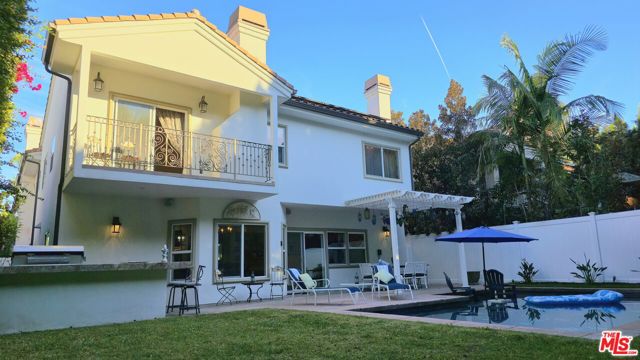
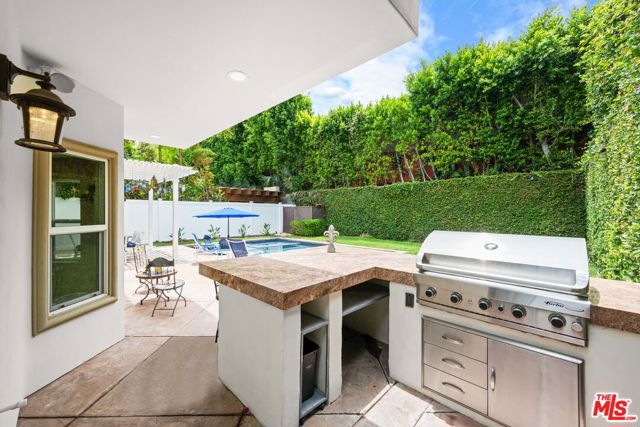
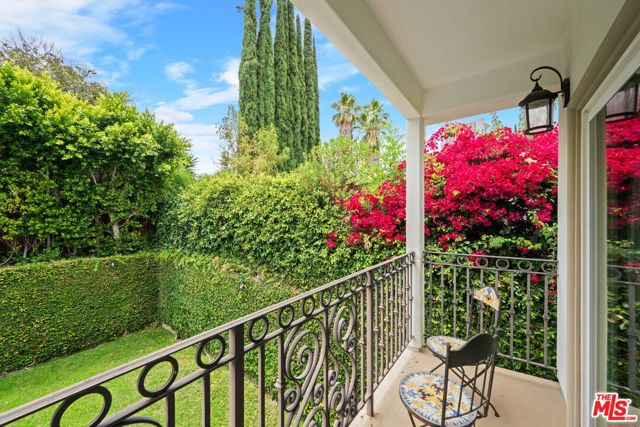
THE ART OF LIVING WELL | TARZANA | SOUTH OF VENTURA BOULEVARD| CUSTOM MEDITERRANEAN ESTATE | 3,716 SQ. FT. | 5 BEDROOMS | 4 BATHROOMS | What if coming home felt like checking into your own private resort? Some homes are designed to simply provide a place to live. Others are created to offer an entirely different experience. 5419 Tampa Avenue, is meant to be experienced; a distinctive custom estate in one of Tarzana's most desirable South-of-Ventura enclaves, where architecture, comfort, entertaining and resort-inspired outdoor living come together to creating a truly luxurious experience. Built in 2007, this impressive family home offers over 3,700 square feet of thoughtfully designed living space, five bedrooms, four bathrooms and a beautifully landscaped private backyard. From the moment you begin experiencing this custom home you will be mesmerized by the dramatic soaring ceilings, elegant architectural details and generous living spaces create an atmosphere that allows you to slow down, entertain and enjoy THE ART OF LIVING WELL. The thoughtfully designed floor plan offers an exceptional balance of elegance and functionality. An impressive formal entry opens to spacious living and family rooms, a formal dining room and a breakfast area, creating inviting spaces for both intimate gatherings and larger celebrations. A desirable ground-floor bedroom and adjacent bathroom provide comfortable accommodations for guests, extended family or multigenerational living. At the heart of the home you'll feel the pulse of the chef's kitchen combines style and functionality with top-of-the-line Viking stainless-steel appliances, substantial cabinetry, granite countertops and an expansive center island. Its fluid natural connection to the surrounding living and entertaining areas makes gathering with family and friends an effortless luxurious experience. The primary suite offers a private retreat with an extraordinary 20-foot vaulted ceiling, creating a dramatic sense of openness and volume. A private balcony overlooks the lush backyard, sparkling pool and heated spa. Dual walk-in closets and a spacious spa-inspired bathroom featuring a separate jetted soaking tub and shower complete this inviting sanctuary. And then there's the backyard that must be experienced. A lush landscaped green space, a sparkling saltwater swimming pool, sun deck and heated spa create the atmosphere of a private resort. The built-in BBQ center, complete with granite countertops and counter sea

$13,639/mo

Est. mortgage payment based on a $2,050,000 home price.

All estimates are provided by Luxury Presence for informational purposes only. Actual amounts may vary.

Additional information

MLS® ID
CL26987853

Interior Features

Bedrooms
5
Bathrooms
4
Fireplace
Yes
Cooling
Yes
Heating
Yes
Basement
No

Exterior Features

Lot Size
0.16 Acres

Other Property Details

Garage
Yes
View
Yes
MLS provider logo

Listed by Kevin Towner, with Keller Williams Hollywood Hills
Listing Contact: 310-633-4350 

Bay East  ©2026 CCAR  ©2026. bridgeMLS  ©2026. Information Deemed Reliable But Not Guaranteed. This information is being provided by the Bay East MLS, or CCAR MLS, or bridgeMLS. The listings presented here may or may not be listed by the Broker/Agent operating this website. This information is intended for the personal use of consumers and may not be used for any purpose other than to identify prospective properties consumers may be interested in purchasing. Data last updated at 4:37 AM UTC, 11/15/2026.
Powered by Luxury Presence