Property photo 1
Property photo 2
Property photo 3
Property photo 4
Property photo 5
4 Beds
4 Baths
3,414 sqft

$2,999,000

1163 Angelo Drive, Beverly Hills CA, 90210

Price per sqft$878.44
Built in1961
Property size3,414 sqft
Property typeResidential

Overview

Active

Listed Nov 5, 2026

Updated 2 days ago

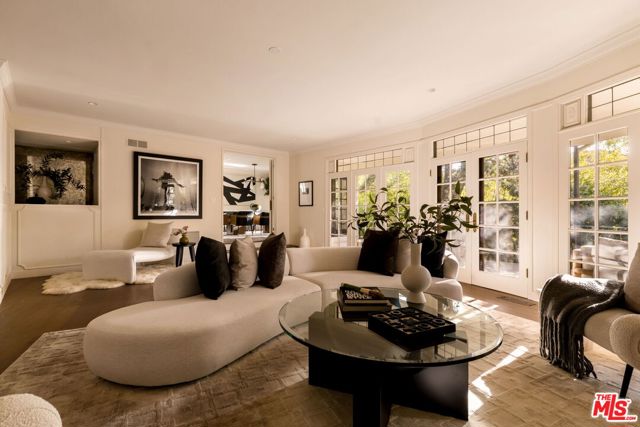
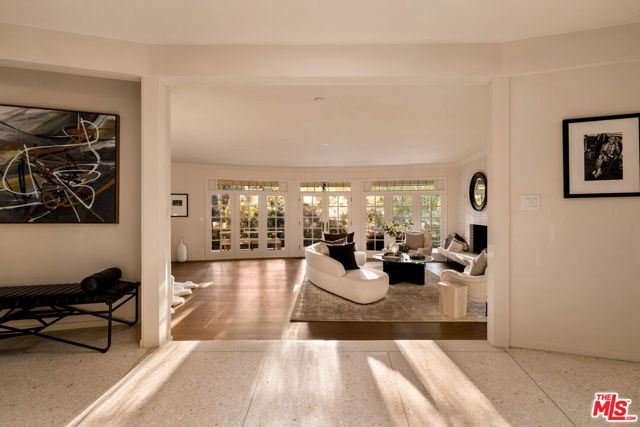
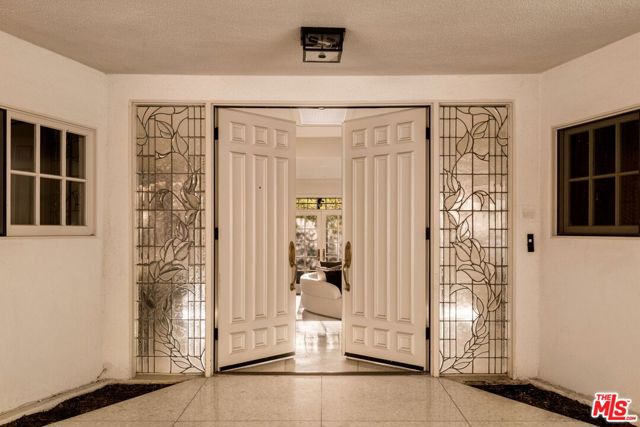
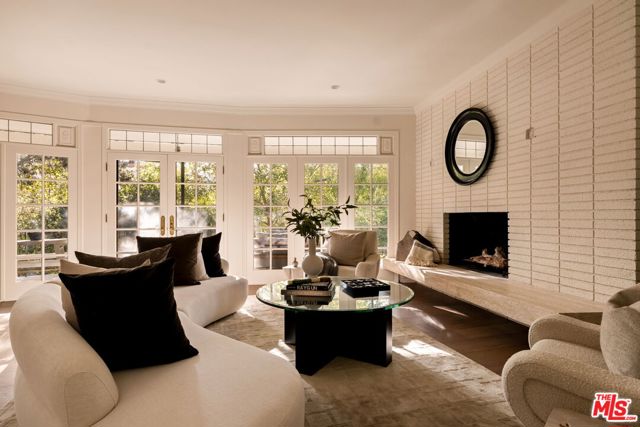
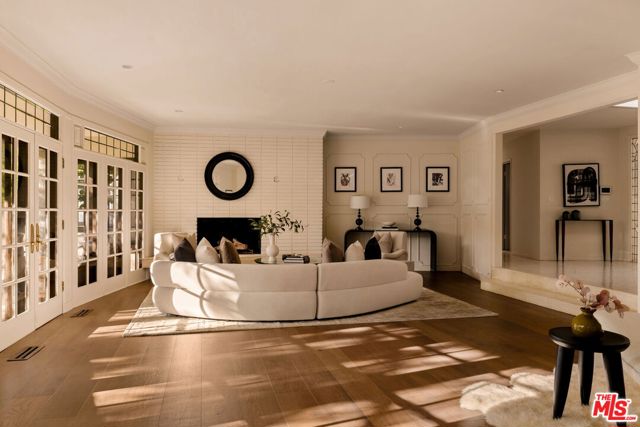
Set behind a private driveway in one of Beverly Hills' most desirable enclaves, this beautifully reimagined mid-century residence offers an exceptional blend of architectural character, contemporary sophistication, and understated luxury. Originally inspired by the timeless elegance of the 1960s, the home has undergone a thoughtful renovation, introducing refined finishes and modern amenities while honoring its distinctive architectural roots. The main residence features four generously proportioned bedrooms and four beautifully appointed bathrooms, complemented by expansive living spaces designed for both comfortable everyday living and effortless entertaining. Natural light pours through restored French windows, framing lush greenery and creating a seamless connection to the surrounding landscape. The inviting living room, sophisticated dining area, and tranquil primary suite extend to a spacious balcony overlooking the treetops, offering a peaceful setting for indoor-outdoor living. At the heart of the home, a newly redesigned kitchen pairs style with functionality, featuring an oversized center island, premium stainless steel appliances, and a charming breakfast nook bathed in natural light. Thoughtful details and carefully selected materials bring warmth and refinement to every space. Offering a rare sense of seclusion in an iconic Beverly Hills setting, this exceptional residence captures the enduring appeal of mid-century architecture with the comfort and elegance of modern California living.

$19,952/mo

Est. mortgage payment based on a $2,999,000 home price.

All estimates are provided by Luxury Presence for informational purposes only. Actual amounts may vary.

Additional information

MLS® ID
CL26106554

Interior Features

Bedrooms
4
Bathrooms
4
Fireplace
Yes
Cooling
Yes
Heating
Yes
Basement
No

Exterior Features

Lot Size
0.25 Acres

Other Property Details

View
Yes
MLS provider logo

Listed by Tracy Tutor, Stephanie Nash with Compass
Listing Contact: 310-464-2321 

Bay East  ©2026 CCAR  ©2026. bridgeMLS  ©2026. Information Deemed Reliable But Not Guaranteed. This information is being provided by the Bay East MLS, or CCAR MLS, or bridgeMLS. The listings presented here may or may not be listed by the Broker/Agent operating this website. This information is intended for the personal use of consumers and may not be used for any purpose other than to identify prospective properties consumers may be interested in purchasing. Data last updated at 3:12 AM UTC, 11/6/2026.

Powered by Luxury Presence
