1161 61St St
1161 61St St
1161 61St St
1161 61St St
1161 61St St
1161 61St St
1161 61St St
1161 61St St
1161 61St St
1161 61St St
1161 61St St
1161 61St St
1161 61St St
1161 61St St
1161 61St St
1161 61St St
1161 61St St
1161 61St St
1161 61St St
1161 61St St
1161 61St St
1161 61St St
1161 61St St
1161 61St St
1161 61St St
1161 61St St
1161 61St St
1161 61St St
1161 61St St
1161 61St St
1161 61St St
1161 61St St
1161 61St St
1161 61St St
1161 61St St
1161 61St St
1161 61St St
1161 61St St
1161 61St St
1161 61St St
SEE ALL PHOTOS
1161 61St St
1161 61St St
1161 61St St
1161 61St St
1161 61St St
1161 61St St
1161 61St St
1161 61St St
1161 61St St
1161 61St St
1161 61St St
1161 61St St
1161 61St St
1161 61St St
1161 61St St
1161 61St St
1161 61St St
1161 61St St
1161 61St St
1161 61St St
1161 61St St
1161 61St St
1161 61St St
1161 61St St
1161 61St St
1161 61St St
1161 61St St
1161 61St St
1161 61St St
1161 61St St
1161 61St St
1161 61St St
1161 61St St
1161 61St St
1161 61St St
1161 61St St
1161 61St St
1161 61St St
1161 61St St
1161 61St St
For Sale

1161 61St St

1161 61St St, Oakland, CA 94608

$799,000
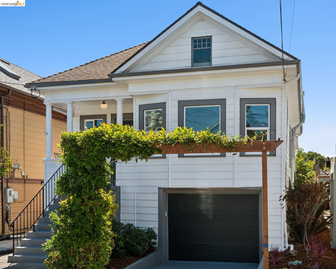
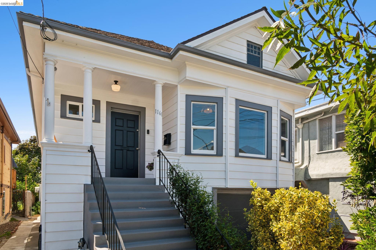
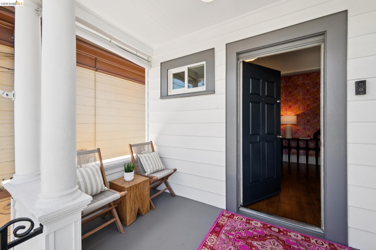
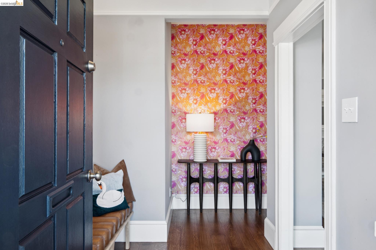
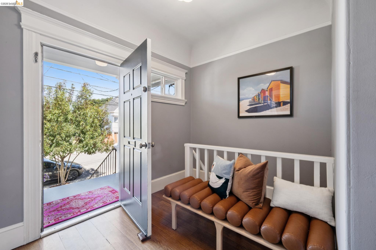
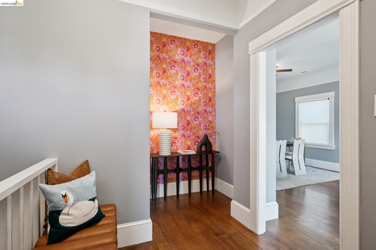
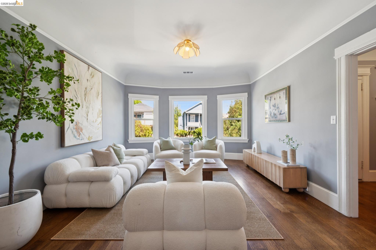
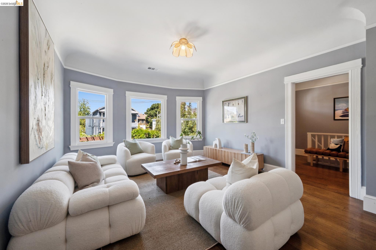
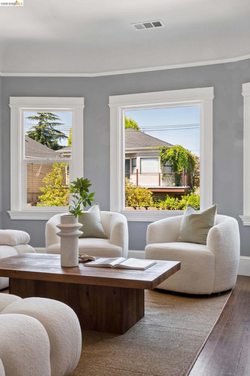
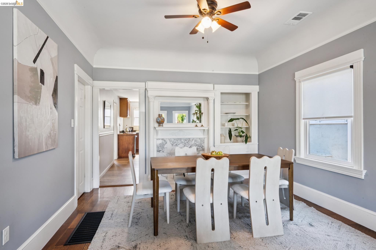
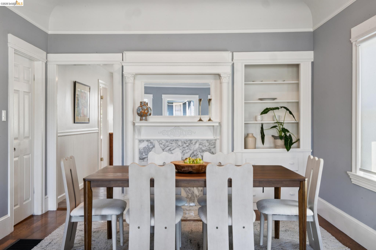
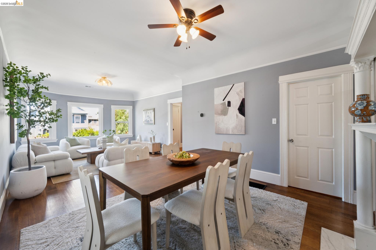
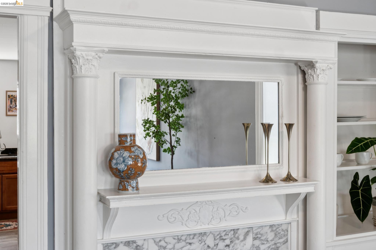
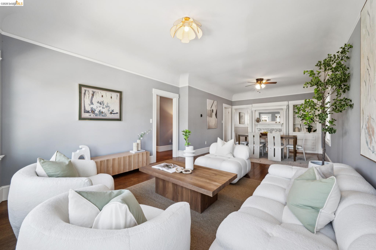
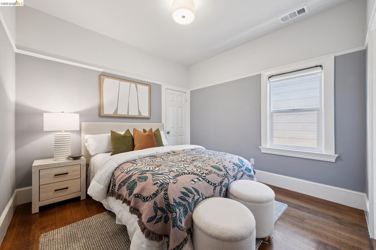
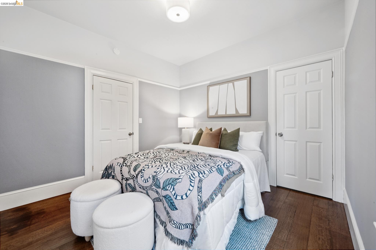
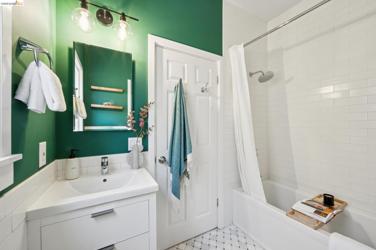
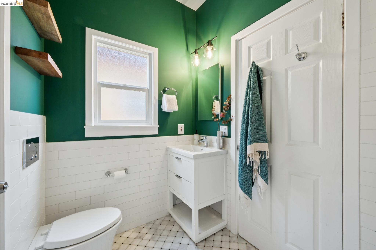
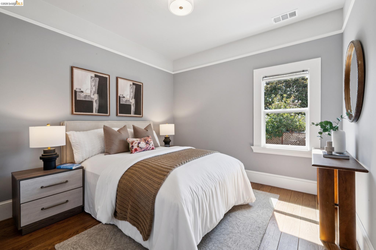
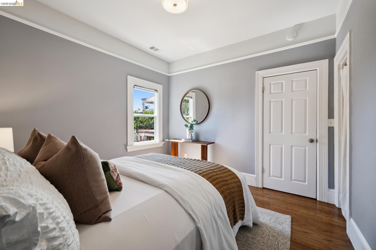
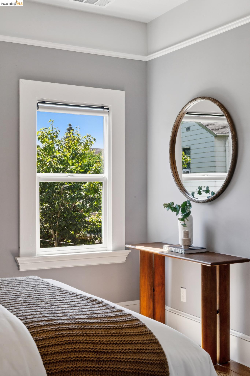
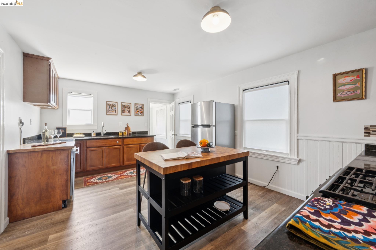
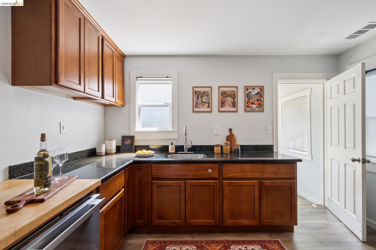
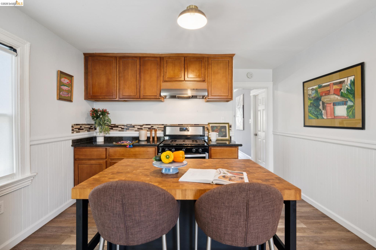
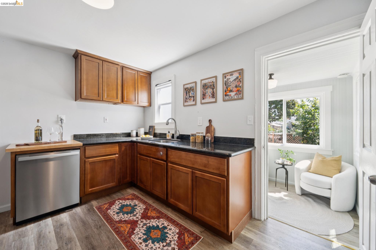
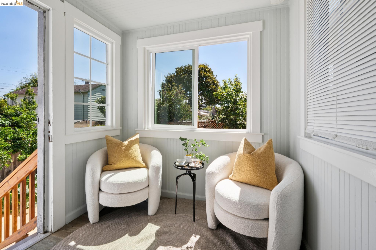
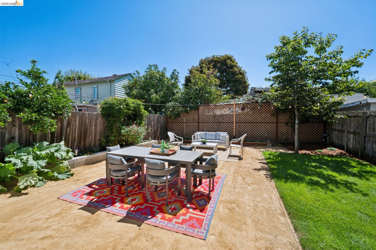
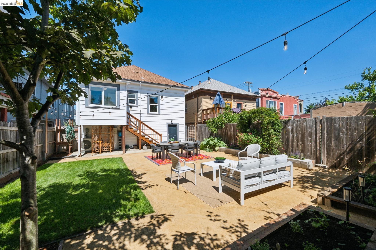
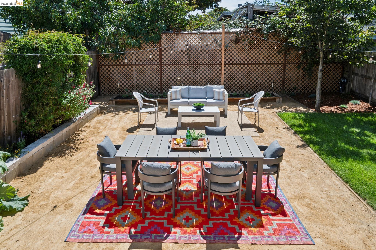
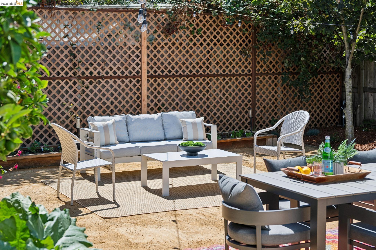
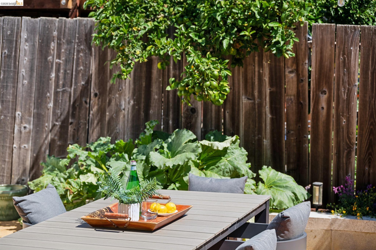
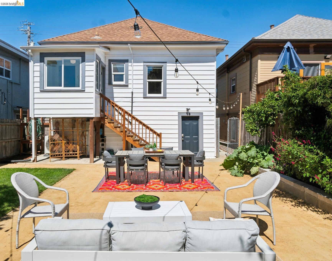
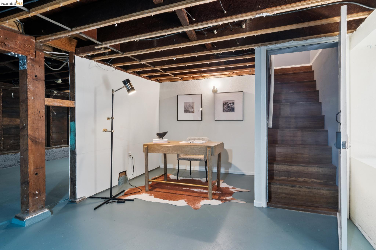
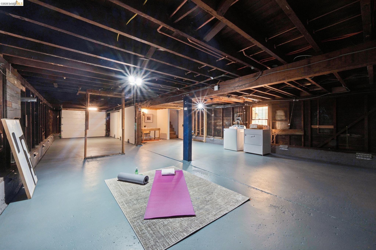
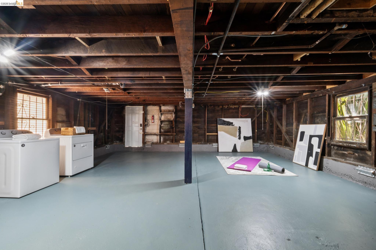
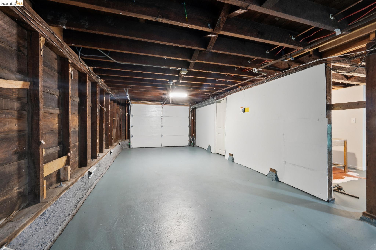
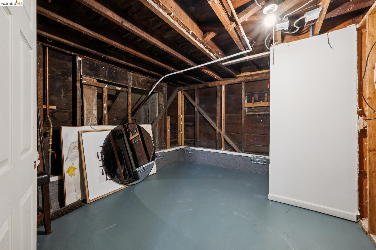
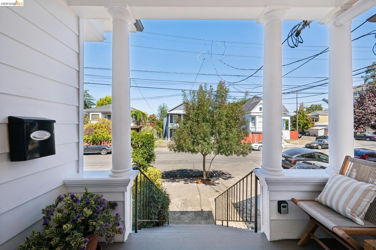
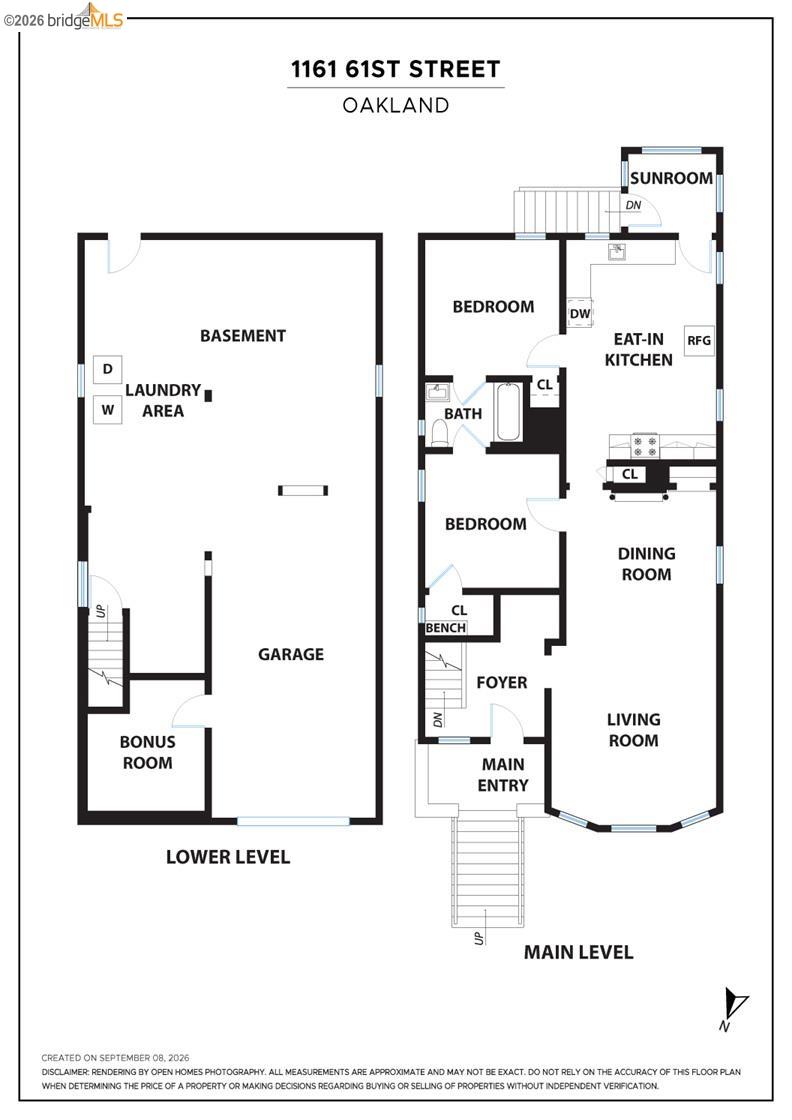
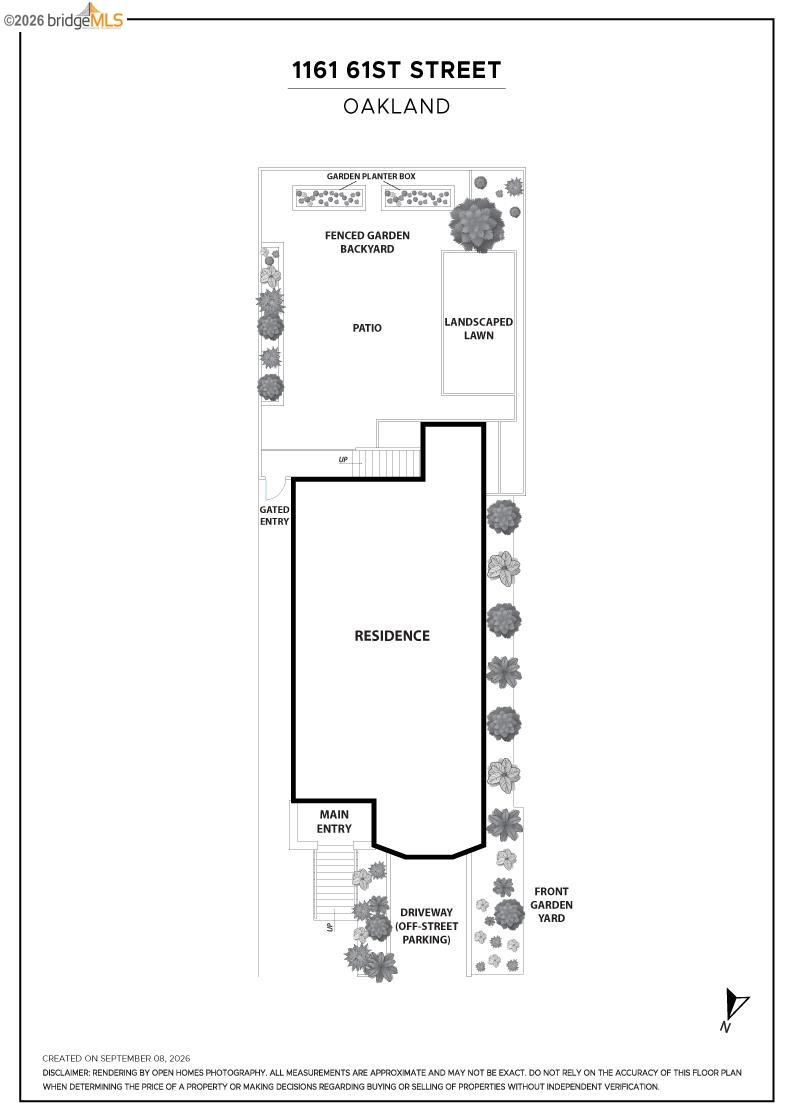
Welcome to 1161 61st, a bright, well cared for elegant Craftsman-inspired abode in North Oakland. The uber attractive foyer sets the tone as this home seamlessly connects historic charm with many modern conveniences - such as a brand-new heat pump, HVAC, and hot water systems. Two refined bedrooms with dual pane windows. The bathroom has lovely tile work, a shower over tub and a modern tankless toilet. The gracious living and dining room areas showcase handsome architectural details like coved ceilings, inglenooks, and wide plank wood floors and generous natural light. Large eat-in kitchen has a picture window above the sink that faces out onto the yard - kitchen accesses an enclosed sunporch which leads out to the back yard. Private and fenced in the back of the house faces southwest and has established native plantings, a landscaped large flat gathering area perfect for outdoor dining, lounging and grilling - plus there is a useful grass area. The basement is HUGE and accessible from both inside of the home and a separate entry off the backyard. This lower level provides storage galore, interior parking, laundry and room for a home office. Great location and convenient to shopping, parks and dining options. A mere 2 blocks to the Emeryville boarder - the Doyle Hollis Park, Ralph Hawley YMCA and Ruby's Cafe are all close by. WalkScore - 94 , BikeScore - 87

2
beds

1
bath

1,064 Sq.Ft. LIVING AREA

3,696 Sq.Ft. lot

Scott Ward

Scott Ward

Alexandra (Alex) Morisseau

Alexandra (Alex) Morisseau

Features & Amenities

Interior

  • total bedrooms2
  • Total bathroom1
  • full bathroom1
  • Laundry room Dryer, Gas Dryer Hookup, In Basement, Washer
  • Flooring Hardwood, Laminate, Tile
  • Fireplace Decorative, Dining Room
  • APPLIANCES Dishwasher, Gas Range, Free-Standing Range, Refrigerator, Dryer, Washer, Electric Water Heater
  • other interior Features Storage

Area & Lot

  • Status For Sale
  • Living Area1,064 Sq.Ft.
  • Lot Area3,696 Sq.Ft.
  • MLS® ID41147671
  • TypeResidential
  • YEAR BUILT1908
  • NeighborhoodNOBE
  • Architecture StylesCraftsman
  • View DescriptionHills

Exterior

  • STORIES2
  • Garage Space1.0
  • water SourcePublic
  • utilitiesMaster Electric Meter, Master Gas Meter
  • PoolNone
  • roofComposition Shingles
  • lot featuresLevel, Premium Lot, Back Yard, Landscaped, Sprinklers In Rear
  • parkingAttached, Int Access From Garage, Off Street, Garage Faces Front, Garage Door Opener
  • HEAT TYPEHeat Pump
  • AIR CONDITIONINGHeat Pump
  • sewerPublic Sewer, Sump Pump
  • other exterior FeaturesGarden, Back Yard, Front Yard, Garden/Play, Landscape Back, Landscape Front

Financial

  • Sales Price$799,000
image

Schedule a Showing

I would love to show you this beautiful property. Please select your preferred date and time below. I will be in touch shortly to confirm your appointment.

Schedule a Showing

I would love to show you this beautiful property. Please select your preferred date and time below. I will be in touch shortly to confirm your appointment.

Thank you for your interest in 1161 61St St, Oakland, CA 94608. We are reviewing your request and will be in touch shortly!

Mortgage Calculator

Estimate your monthly mortgage payment, including the principal and interest, property taxes, and HOA. Adjust the values to generate a more accurate rate.
All estimates are provided for informational purposes only. Actual amounts may vary.
$0,000 Your Payment 20 15 65
$0,000 Your Payment

Stay connected with us on Instagram